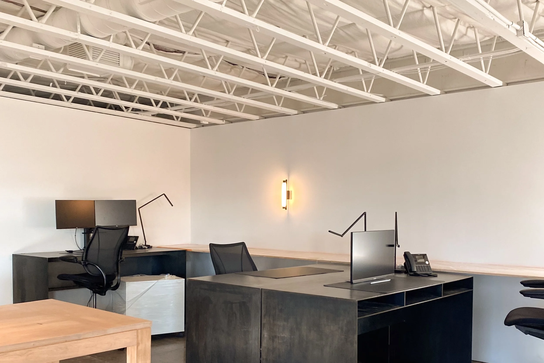
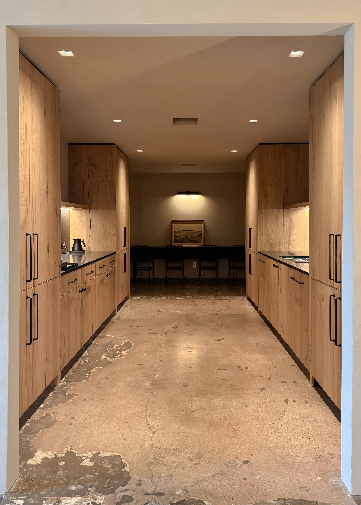
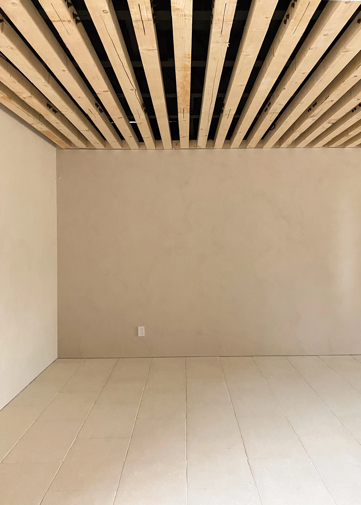
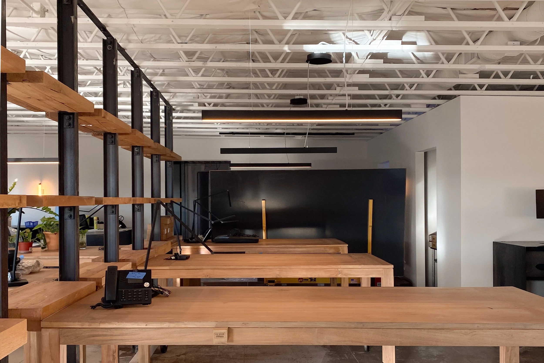
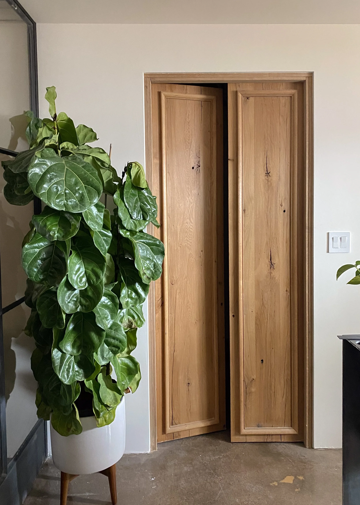
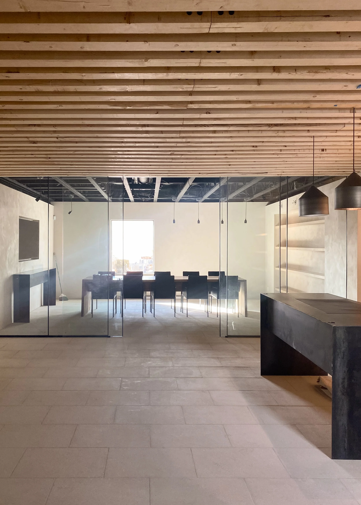
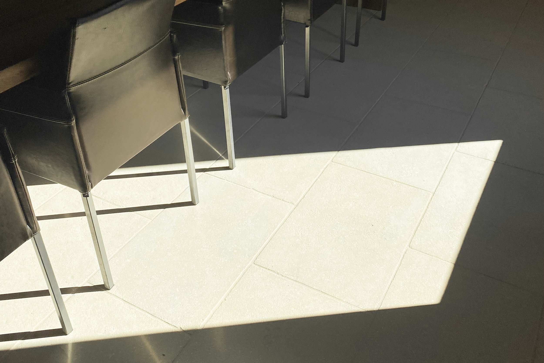
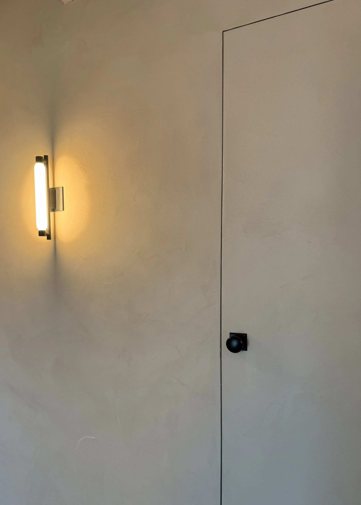
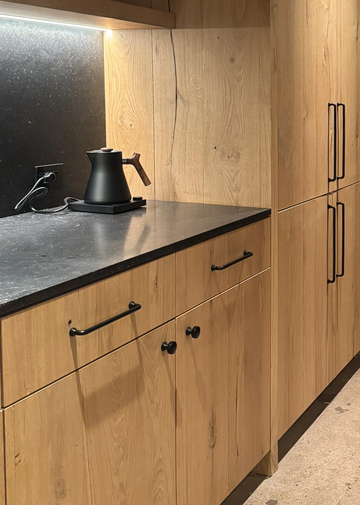
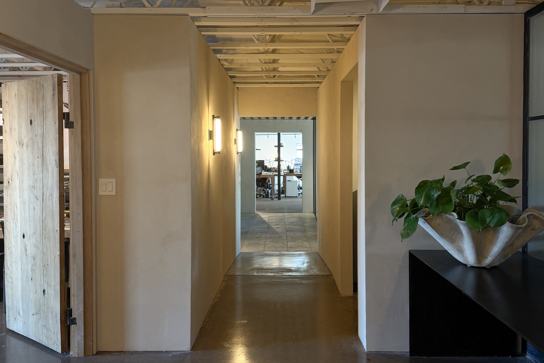
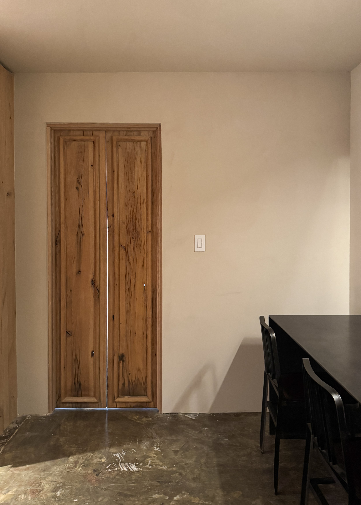
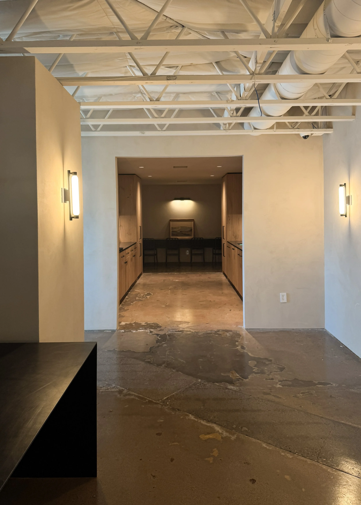
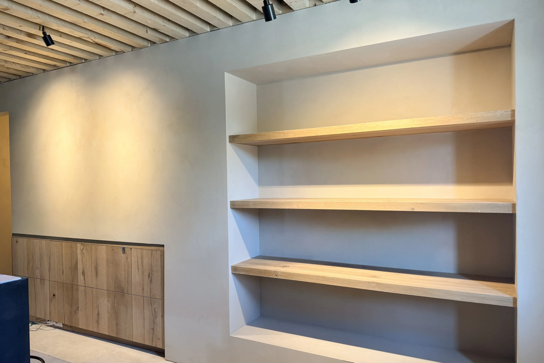
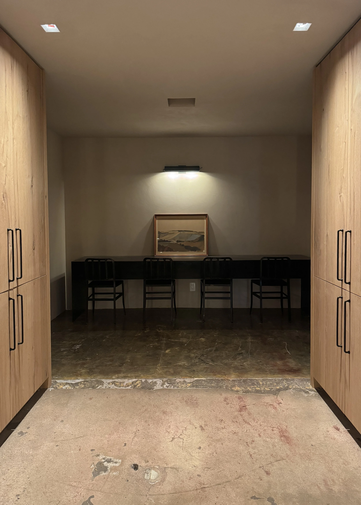
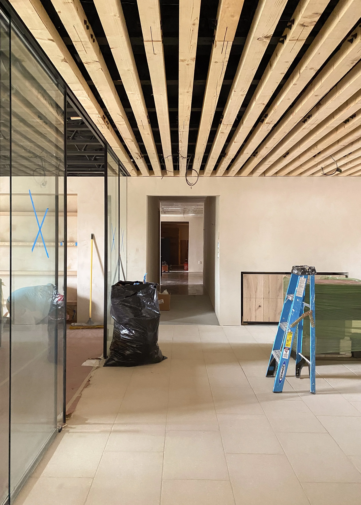
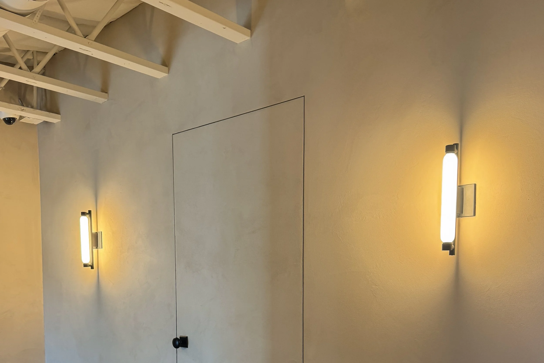
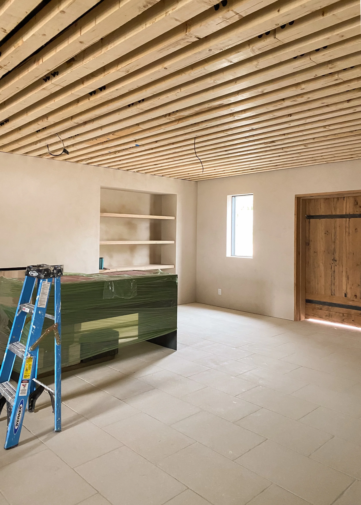
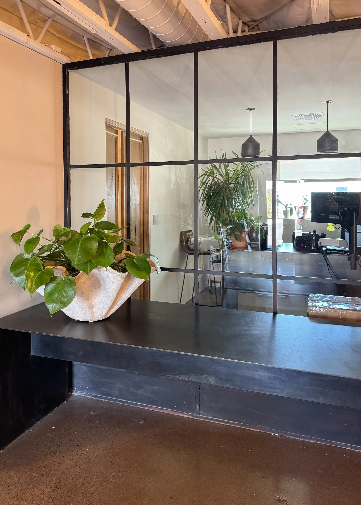
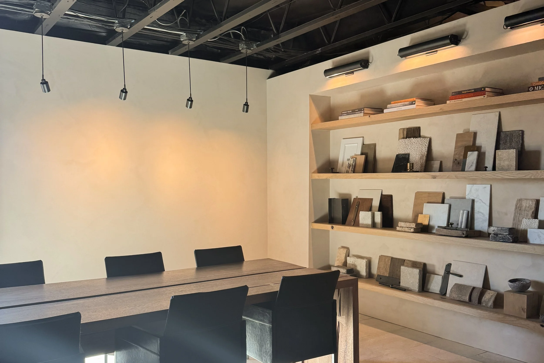
The Oz office underwent a full-scale tenant improvement, transforming a dated former dental office into a warm, modern workplace. The new design is organized around a strong central corridor axis, connecting the studio, conference room, reception area, private offices, and kitchen. A palette of warm materials including plaster, oak millwork, rough-sawn beams, and limestone flooring breathes new life into the space. Old-world materials are thoughtfully juxtaposed with modern construction details, creating a sense of depth, character, and nuance. The result is a complete transformation: a space that balances comfort and warmth with a refined sense of sophistication.